


A garage often has to hold far more than vehicles. Tools, sports equipment, cleaning supplies, seasonal decorations, gardening gear, and household overflow can all compete for the same limited space. Without a clear storage plan, even a large garage can feel crowded and difficult to use.
Custom garage cabinets change that equation by giving belongings a designated place and creating a cleaner visual backdrop. At garage cabinets, we use layouts, dimensions, and finishes selected for the garage rather than asking homeowners to adapt their routines to generic storage furniture.
For Rochester homeowners, that organization can be especially valuable as equipment and priorities shift with the seasons. Our goal is to create cabinetry that improves storage, supports everyday tasks, and helps the garage feel like an intentional part of the home.
Custom Cabinets Turn Empty Wall Space Into Useful Storage
The most valuable storage space in many garages is not on the floor. It is along walls that may currently hold scattered hooks, mismatched shelves, or nothing at all. Custom cabinetry lets us evaluate those surfaces and determine where enclosed storage can add capacity without interfering with parking or movement.
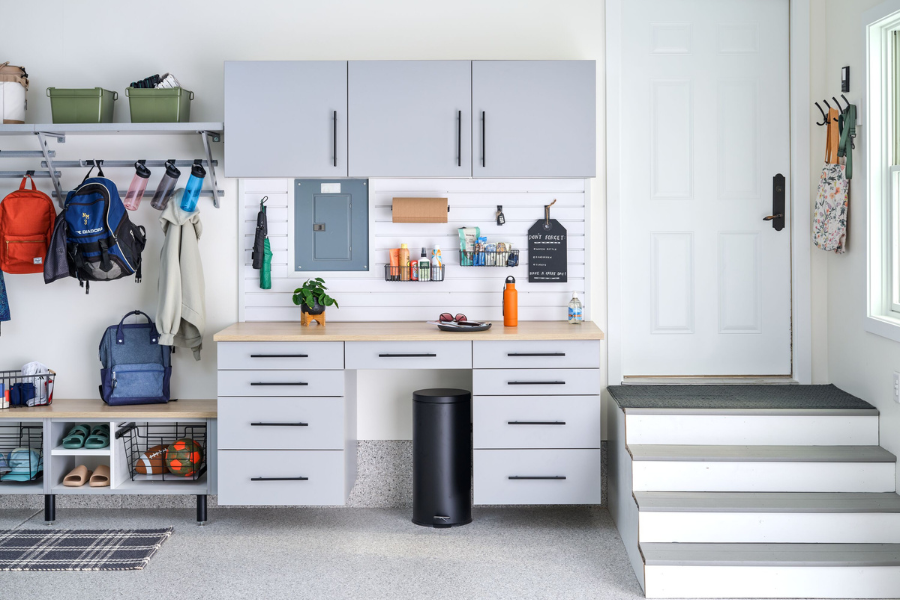
A planned cabinet system can include tall units for larger supplies, upper cabinets for less frequently used belongings, and lower cabinets that create accessible storage near a work surface. Because the arrangement is designed around the room, we can account for doors, windows, utilities, corners, and the space vehicles need.
That tailored approach also prevents a common problem with freestanding cabinets: wasted gaps above, beside, or between units. A cohesive layout makes better use of the available footprint while giving the garage a more finished appearance.
Enclosed Storage Creates a Calmer, Cleaner Garage
Open shelves are helpful when visibility and quick access matter, but not every item needs to remain on display. Cabinet doors conceal the collection of containers, bottles, tools, cords, and supplies that can make an otherwise organized garage look busy.
This visual improvement is practical as well as aesthetic. When categories have assigned cabinets and shelves, it becomes easier to put items away consistently. You spend less time scanning the entire garage for a specific product because its general location is already established.
Cabinets can also separate belongings by purpose. Automotive supplies may occupy one area, gardening products another, and household tools a third. The result is not simply less clutter. It is a storage system that makes the garage easier to understand and maintain.
A Custom Layout Reflects What You Actually Store
The right cabinet system starts with the contents, not the cabinetry. A homeowner who repairs bicycles needs a different arrangement from someone storing bulk household supplies or creating a gardening station. We begin by learning what belongs in the garage, how often it is used, and which activities take place there.
Our 3d design process helps turn those conversations into a clear layout before installation. A three-dimensional view makes it easier to understand cabinet placement, compare configurations, and see how the proposed storage relates to vehicles and walking paths.
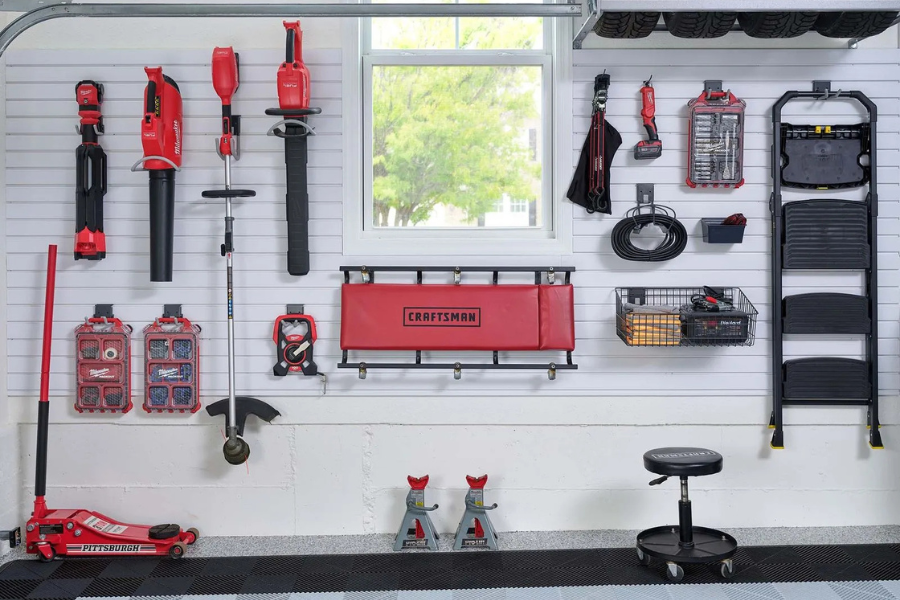
Planning also helps distinguish what belongs behind cabinet doors from what should remain immediately accessible. Frequently used equipment may work better on slatwall or open shelving, while smaller supplies and visual clutter can move into cabinets. Combining storage types often creates a more useful result than relying on one product alone.
Coordinated Finishes Add Style Without Sacrificing Function
Garage storage does not have to look improvised. Cabinet colors, hardware, countertops, flooring, and wall storage can work together so the room feels cohesive. Our coordinated product design selection helps homeowners consider the complete space rather than choosing every feature in isolation.
Neutral cabinet finishes can create a clean backdrop that allows vehicles or hobby areas to stand out. Wood-inspired finishes can add warmth, while a contrasting countertop can define a work zone. The best choice is the one that fits your home, your preferences, and the way you expect the garage to age.
A coordinated plan matters even when a project is completed in phases. Establishing the desired palette and layout early can help future flooring, slatwall, or shelving additions feel connected to the original cabinetry.
Workbench Cabinets Support Hobbies and Household Projects
A countertop built into garage cabinetry can turn stored tools into a functional work area. Instead of carrying supplies to a temporary table, you can keep commonly used items in drawers or cabinets directly below the surface where the work happens.
These stations can support light repairs, gardening preparation, craft projects, equipment maintenance, and other household tasks. The layout should reflect those uses. Drawer access, cabinet depth, countertop length, and nearby wall storage all influence how comfortable the area feels.
We can also pair a workbench with garage slatwall systems so frequently used hand tools and accessories stay visible above the work surface. Cabinets handle enclosed storage while repositionable wall accessories keep active items within reach.
Cabinets Work Best as Part of a Complete Storage Plan
Cabinets are excellent for concealment and organization, but they are not the ideal home for every object. Large bins, bicycles, long-handled tools, and seasonal equipment may need different solutions. A complete plan assigns each category to the storage type that serves it best.
For example, garage shelving can keep labeled totes visible and accessible, while garage overhead storage uses upper space for bulky belongings that are needed less often. Cabinets can then focus on smaller items, valuable tools, and supplies that benefit from enclosed storage.
This division reduces the temptation to overfill cabinets or stack objects in front of them. It also protects the open floor area that makes it possible to park, walk through the garage, and use work zones comfortably.
Professional Installation Completes the Built-In Look
The appearance of a cabinet system depends on more than the finish selected from a sample. Alignment, spacing, door operation, hardware placement, and the relationship between adjacent units all affect the final result.
Professional installation helps the cabinetry read as one integrated system instead of a collection of separate boxes. Our team follows the approved design and considers how the cabinets interact with walls, floors, work surfaces, and other storage products.
That consistency is particularly important in a garage, where floors and walls may not be perfectly uniform. A planned installation gives the design a precise, intentional appearance while keeping the storage practical for everyday use.
Thoughtful Cabinet Organization Makes the System Easier to Maintain
The cabinet layout establishes the structure, but the way shelves are assigned determines how easily the system works from week to week. Grouping related supplies together and giving frequently used items comfortable access prevents the interior from becoming another collection of unmarked boxes. Adjustable shelving can also help different cabinet areas accommodate the height of the items stored there.
We encourage homeowners to think in broad, recognizable categories rather than overly specific labels. A cabinet for vehicle care, one for gardening, and another for household supplies is easier for everyone to understand. Leaving a little open capacity can also make the storage more resilient when new tools or supplies enter the garage.
This approach supports long-term organization because it reduces the number of decisions required during cleanup. Belongings return to an established category, cabinet doors close, and the garage quickly regains its clean appearance. Clear categories also make it easier for every household member to follow the same system.
Plan Custom Garage Cabinets for Your Rochester Home
Well-designed cabinetry can make the garage easier to navigate, more pleasant to look at, and better suited to the activities that happen there. The strongest systems balance enclosed storage, open access, useful work surfaces, and enough clear space for vehicles and movement.
We design garage storage around the homeowner rather than forcing every project into the same template. If you are ready to replace scattered storage with a cohesive cabinet plan, contact us for a free consultation. We can discuss your goals and explore a layout for your Rochester garage.
Related Questions
Can garage cabinets be designed around windows and utilities?
Yes. A custom layout can account for windows, doors, electrical panels, utility equipment, and other fixed features. We evaluate the room so storage additions remain practical and accessible.
Should everything in a garage be stored inside cabinets?
No. Cabinets are best for items that benefit from concealment and organized shelving. Bulky bins, bicycles, and frequently used equipment may be better suited to shelving, slatwall, or overhead storage.
Can a cabinet system include a workbench?
Yes. Cabinet layouts can incorporate countertop space for hobbies, repairs, gardening tasks, and household projects. The surrounding storage can be planned around the tools and supplies you use there.
How do I choose a garage cabinet finish?
Consider the existing home, the amount of natural light, and any planned flooring or wall storage. A coordinated design helps you compare finishes as part of the entire garage rather than as isolated samples.

.png)


