


Family garages collect evidence of nearly every part of daily life. Bicycles arrive beside snow gear, sports bags share space with tools, and seasonal decorations compete with bulk household supplies. The problem is rarely a complete lack of space. More often, the garage has never been designed around everything the family expects it to hold.
A custom plan brings order to that mix. At The Garage Makeover Company, we look at your belongings, routines, vehicles, and available space as one connected system. Then we build a layout that gives each category an appropriate home.
For busy Rochester families, this kind of planning can reduce daily friction and make seasonal transitions easier. It also helps reclaim the floor so the garage supports parking, movement, and family activities instead of functioning as an oversized drop zone.
Custom Garage Design Begins With Your Family’s Routine
A useful garage is not defined by how many shelves it contains. It is defined by how naturally the storage supports the people using it. That means understanding which door the family enters through, where children leave outdoor gear, what adults need before work, and which items are used only a few times each year.
We start with those real patterns because they reveal where storage should go. Everyday items need convenient locations, while seasonal belongings can occupy higher or less prominent areas. Tools and household chemicals may require enclosed storage, and sports equipment may need open, flexible access.
The finished plan should feel intuitive. Family members should be able to see where belongings go, reach what they use, and return items without reorganizing the entire room.
Designated Zones Make Busy Transitions Easier
Morning departures and evening returns can turn the garage into a bottleneck. Shoes, bags, helmets, and equipment are easily dropped in the nearest open area when no destination is obvious. Defined zones replace that uncertainty with repeatable routines.
A sports zone can group balls, rackets, helmets, and bags. A household zone can hold paper goods, cleaning supplies, and backup products. A workshop area can keep tools away from family equipment, while a seasonal zone stores decorations and weather-specific gear.
These categories do not have to be rigid. Their purpose is to make the room understandable at a glance. When every section has a role, putting items away becomes a smaller task and clutter is less likely to spread across the garage.
Vertical Storage Helps Reclaim the Garage Floor
Floor space is the most limited and valuable part of a garage. Once bins, bicycles, and loose equipment occupy it, parking becomes difficult and walking paths narrow. A custom design looks upward first, using walls and upper areas to hold belongings without consuming the center of the room.
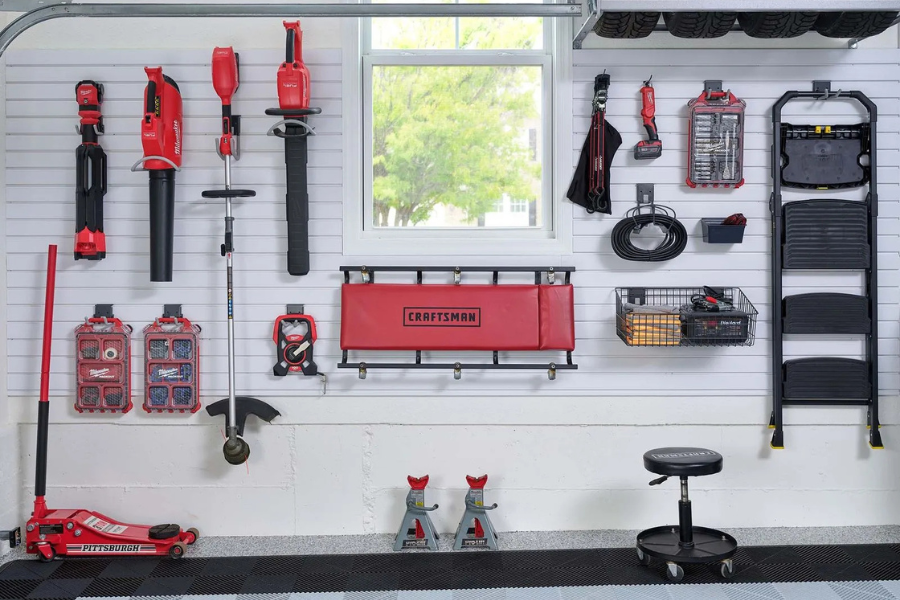
Heavy-duty garage shelving can organize bins and larger supplies along the wall. garage slatwall systems can hold equipment on repositionable hooks, baskets, and accessories. Each option keeps stored items visible while reducing piles at floor level.
Clearing that floor can restore the garage’s basic function. It creates room for vehicles, provides safer movement between the house and driveway, and makes cleaning easier because fewer objects must be shifted from place to place.
Flexible Storage Adapts as Family Needs Change
A family’s storage needs rarely remain static. Young children grow into new sports, bicycles change sizes, hobbies develop, and household responsibilities shift. A layout designed only around the current moment may become frustrating sooner than expected.
Flexible wall storage helps address that challenge. Slatwall accessories can be repositioned as equipment changes, allowing a section that once held scooters and small helmets to support larger bicycles or new recreational gear later.
Open shelving can also accommodate different bin sizes and categories over time. By combining adaptable products with more permanent cabinet storage, we can create a structure that remains orderly without locking the family into one arrangement forever.
Overhead Storage Keeps Seasonal Items Out of the Way
Rochester families rotate through a wide range of seasonal belongings. Holiday decorations, camping supplies, warm-weather equipment, and winter gear may all need garage storage, but they do not need equal access throughout the year.
garage overhead storage takes advantage of upper space for bulky or less frequently used containers. Moving those items above the main activity zone preserves lower shelves and wall areas for belongings the family reaches more often.
Placement matters. An effective design considers how stored items will be accessed and how racks relate to garage doors, vehicles, lighting, and other fixed features. We incorporate overhead storage as part of the full plan rather than treating the ceiling as an unrelated surface.
Cabinets Add Enclosed Storage for Smaller Supplies
Not every garage item belongs in an open bin or on a hook. Tools, automotive products, cleaning supplies, and small household items can create visual clutter even when they are technically organized. garage cabinets give those categories a more contained home.
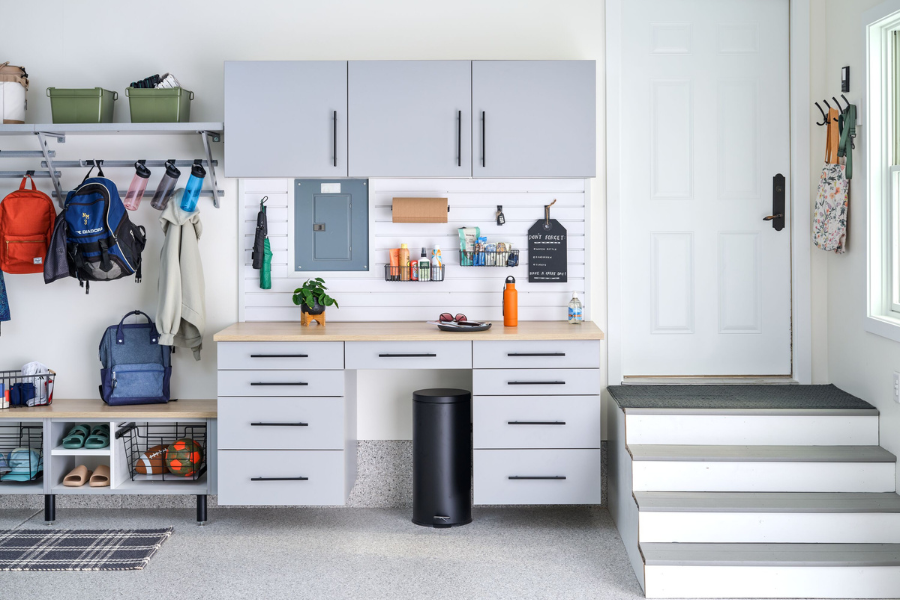
Cabinet layouts can include tall storage, lower units, upper cabinets, drawers, and work surfaces based on the family’s needs. Doors simplify the overall appearance, while interior shelves create defined locations for supplies that might otherwise disappear into mixed boxes.
Enclosed storage also allows open systems to focus on what they do best. Slatwall can hold active equipment, shelving can support bins, and cabinets can organize smaller or less attractive items. Each product has a clear purpose.
3D Planning Makes the Design Easier to Understand
Storage measurements can be difficult to picture from a list or a rough sketch. Our 3d design process provides a visual representation of the proposed garage so you can see how cabinets, shelving, slatwall, and other features relate to one another.
That view helps families evaluate important practical questions. Is there enough space beside the vehicle? Does the main storage zone feel accessible from the house? Are active items placed where they will be easy to reach? Seeing the plan supports a more informed discussion before installation begins.
The design stage also creates an opportunity to refine priorities. If one wall needs to handle more sports equipment or a workbench needs additional room, those adjustments can be considered while the project is still a visual plan.
Coordinated Materials Create a Finished Family Space
Organization is the first goal, but appearance influences how the garage feels and how motivated a household is to maintain it. Mismatched products can function adequately while still making the room look fragmented. Coordinated colors and finishes bring the pieces together.
Our coordinated product design selection considers cabinetry, wall storage, shelving, and flooring as parts of one room. The result can feel clean and intentional without becoming too formal for everyday family life.
A cohesive design is especially helpful when the garage serves several roles. Parking, storage, hobbies, and household projects can coexist more comfortably when zones share a consistent visual language.
A Custom Plan Can Reduce the Burden of Seasonal Reorganization
Seasonal change often triggers a complete garage reshuffle. Winter equipment moves forward, summer gear gets pushed back, and decorations travel between the garage and the house. Without a planned structure, every transition can feel like starting over.
A custom layout creates permanent categories and sensible overflow space. Active seasonal items can occupy flexible wall zones, while labeled containers move between shelving and overhead storage. The products stay in place even when the belongings receiving priority change.
That stability can save time for a busy household. Instead of rebuilding the storage arrangement several times a year, family members make smaller, predictable adjustments. The garage remains understandable, and less-used items do not have to block the things needed every day.
Create a Garage That Works for Your Rochester Family
A custom garage design can reduce the small frustrations that add up during a busy week. It provides clear storage destinations, protects useful floor space, and prepares the room to adapt as activities and seasons change.
We bring the planning, products, and professional installation together so you do not have to assemble a solution one piece at a time. To start building a layout around your family’s routines, contact us for a free consultation. We can explore the storage challenges in your Rochester garage and discuss a practical path forward.
Related Questions
Can a custom design work in a small garage?
Yes. Smaller garages often benefit most from a deliberate plan because every wall and walking path matters. Vertical storage, compact cabinets, and carefully placed overhead storage can improve capacity without crowding the room.
How should a family prepare for a garage design consultation?
Think about what currently lives in the garage, what causes the most frustration, and what needs frequent access. It is also helpful to identify future activities or equipment the design may need to accommodate.
Can garage storage be installed in phases?
A project may be planned around current priorities and future additions. Establishing the complete layout and finish direction early helps later products coordinate with the first phase.
What if our storage needs change after installation?
Flexible components such as slatwall accessories can be repositioned as equipment and routines change. A balanced design also leaves each storage type focused on the belongings it handles best.
.png)


